

Waterfront
Address
7 Bridlington, Savannah, GA
Price
$ 499,900
Property Attributes
- MLS#SA363938
- TypeSingle Family
- Listing Status Active
- CountyCHATHAM
- CitySavannah
- AreaSavannah Highlands
- NeighborhoodSavannah
- Zip31407
- StyleTraditional
- Year Built2015
- Taxes$ 5518
- Price$ 499,900
- Bedrooms5
- Full Bathrooms3
- Half Bathrooms1
- Sqr Footage4114
- Lot Size0.18 Acres
Data Source:
North Carolina Regional MLS (NCRMLS)
Property Description
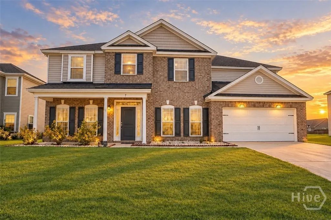
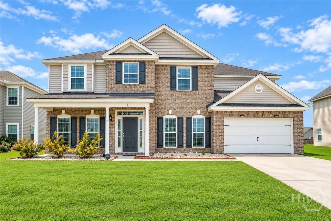
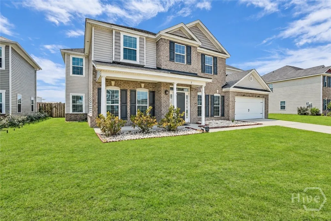
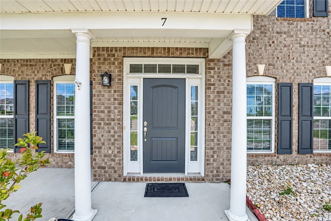
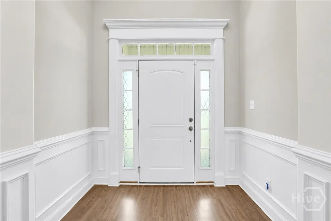
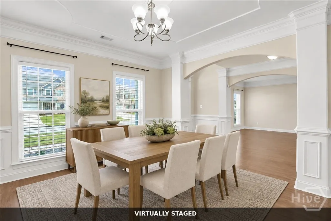
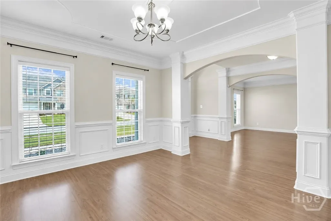
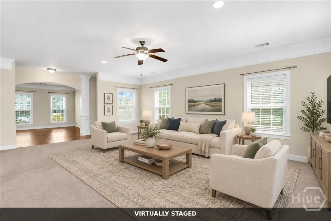
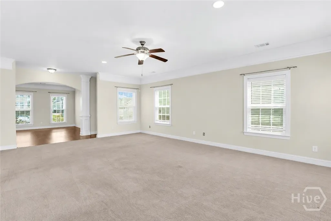
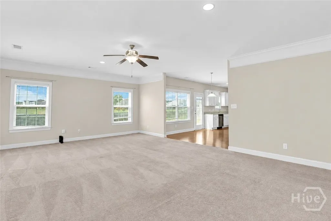
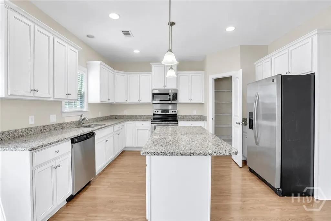
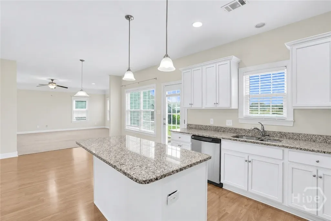
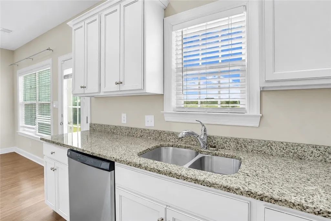
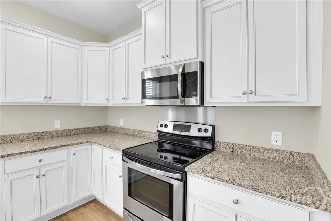
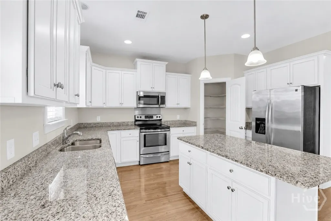
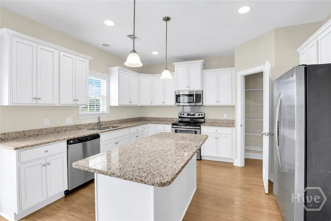
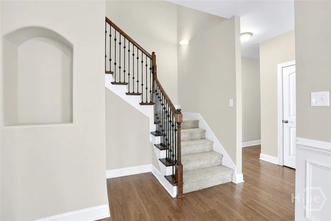
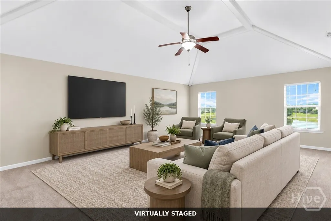
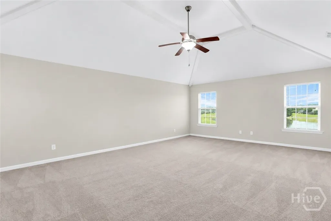
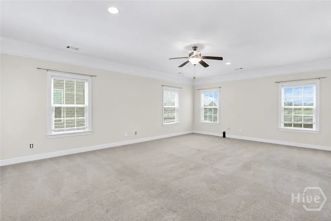
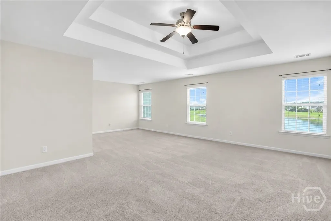
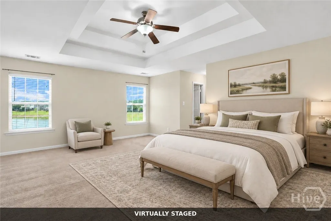
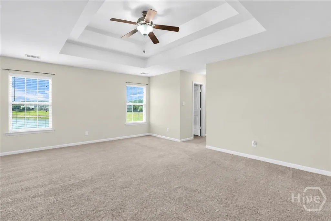
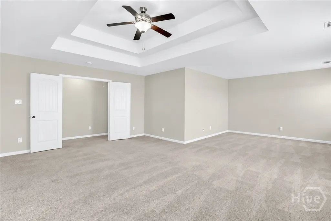
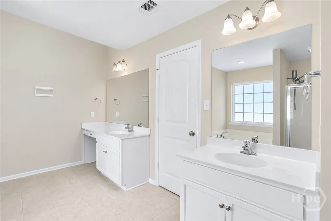
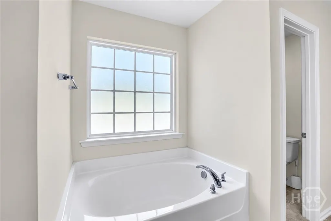
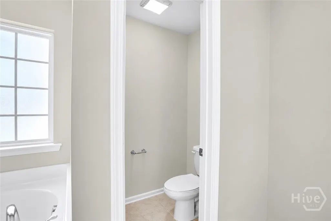
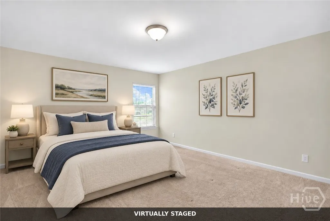
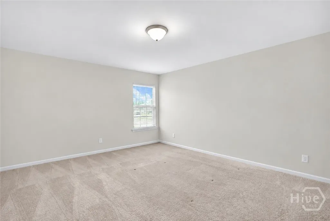
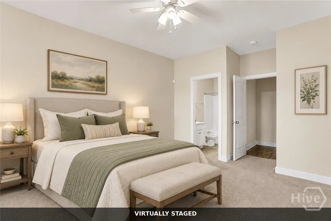
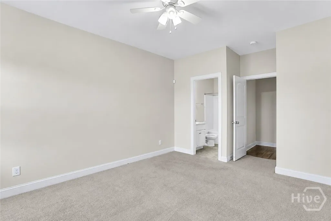
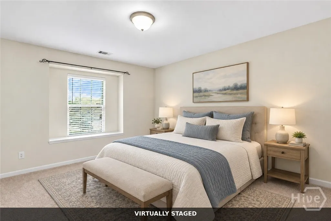
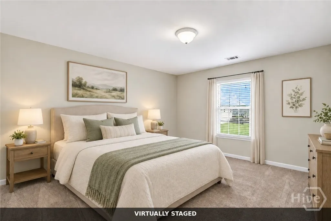
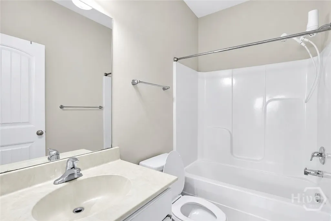
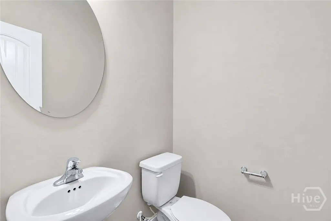
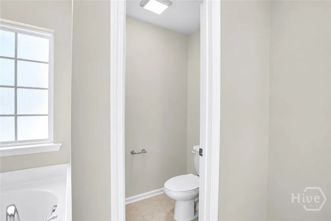
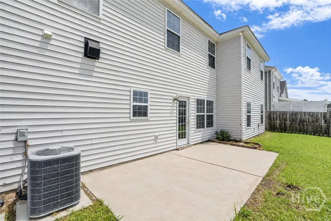
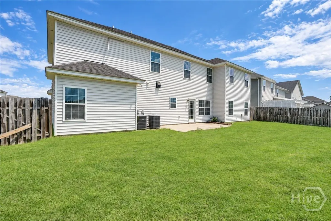
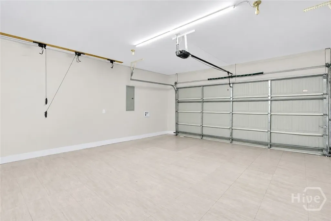
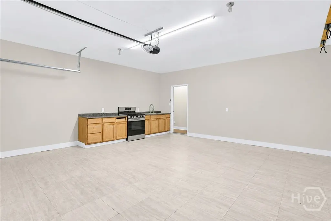
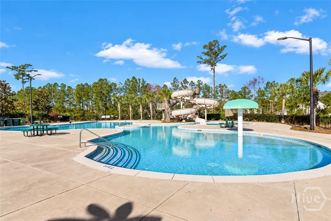
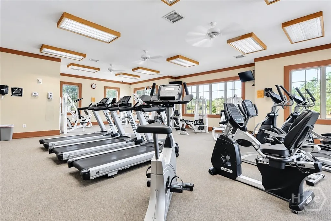
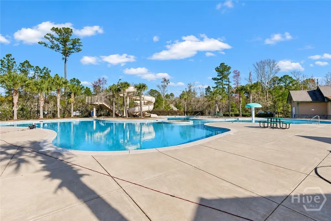
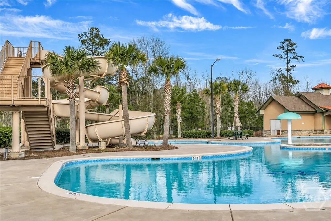
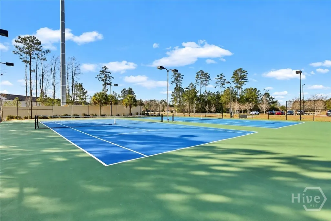
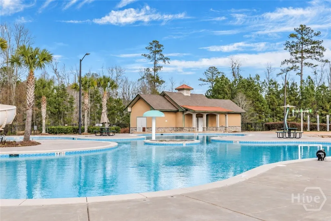
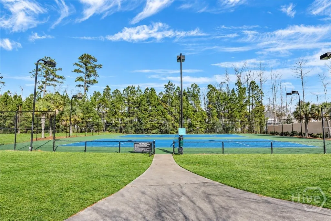
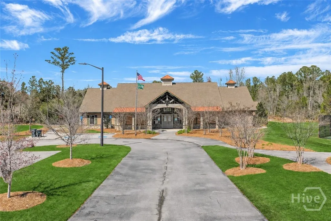
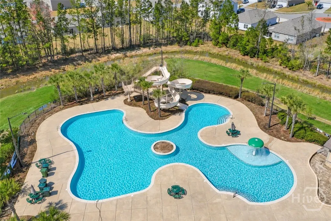
One of the best space-per-dollar opportunities in Savannah Highlands — 4,114 SF, lagoon views, main-level guest suite, large loft, fenced yard, and community amenities. Front door opens into inviting main-level living areas designed for comfort and entertaining. The first floor features multiple gathering spaces, including a formal dining room, living room, and family room. A convenient main-level guest suite includes a private bedroom, full bathroom, and walk-in closet. An additional half bath on the main floor provides extra convenience for guests. Upstairs, a large loft with vaulted ceilings offers flexible space that can be used as a media room, playroom, office, or secondary living area. The oversized primary suite provides ample space for a sitting area and enjoys peaceful lagoon views. Three additional upstairs bedrooms offer versatility for guests, workspace, or hobbies. Outdoor features include a welcoming front porch and a fenced backyard overlooking the lagoon, creating a relaxing setting for outdoor enjoyment. The tiled garage provides secure parking and additional storage space. This move-in ready home combines space, functionality, and scenic views in a desirable setting.
| Price History | |
|---|---|
| 9/20/2026 | Listed $499,900 |
General Features
| Living Area | 4114.0 |
|---|---|
| Heating | Central,Electric |
| Cooling | Central Air,Electric |
| Utilities | Underground Utilities |
| Roof | Asphalt |
| Appliances | Dishwasher,Electric Water Heater |
| Zoning | PUD |
| HOA Fee | 770.0 |
| Garage Spaces | 2.0 |
| Patio/Porch Features | Patio |
| Architectural Style | Traditional |
| Pool Features | Community |
| Restrictions | Restrictive Covenant |
| Year Built | 2015 |
| View | Lagoon,Panoramic |
| Property Subtype | Single Family Residence |
| Tax Year | 2025 |
| Taxes | 5518.0 |
| Parcel Number | 2-1016H-03-019 |
| Waterfront Features | Lagoon |
| Community Features | Clubhouse,Pool |
| Assoc Fee Paid Per | Annually |
| County | Chatham |
| New Construction | No |
| Property Type | Residential |
| In City Limits? (Y/N) | No |
| HOA | Yes |
| Attached Garage | No |
| Subdivision Name | Savannah Highlands |
| Garage Y/N | Yes |
| Total Rooms | 5 |
| Full Baths | 3 |
| Status | Active |
| Directions | Take Exit 106 off I-95 and proceed on Jimmy DeLoach Parkway headed NW to Highlands Blvd. Savannah Highlands is the last community on the right. Once in Savannah Highlands,go around the round about an |
| City | Savannah |
| Lot Size Units | Acres |
| Lot Size Square Feet | 7841.0 |
| Carport Y/N | No |
| Property Attached Y/N | No |
| Land Lease Y/N | No |
| Home Warranty Y/N | No |
| Lease Considered Y/N | No |
| Living Area Units | Square Feet |
| Standard Status | Active |
| Occupancy Type | Vacant |
| Tax Lot | 199 |
| Ownership Type | Homeowner/Owner |
| Property Sub Type Additional | Single Family Residence |
| Expected Active Date | 2026-09-20 |
| PostalCity | Savannah |
| Legal Description | LOT 199 SAVANNAH HIGHLANDS SUB PHASE 1 SMB 37S 40A .182 AC SMB 38S 46A |
Interior Features
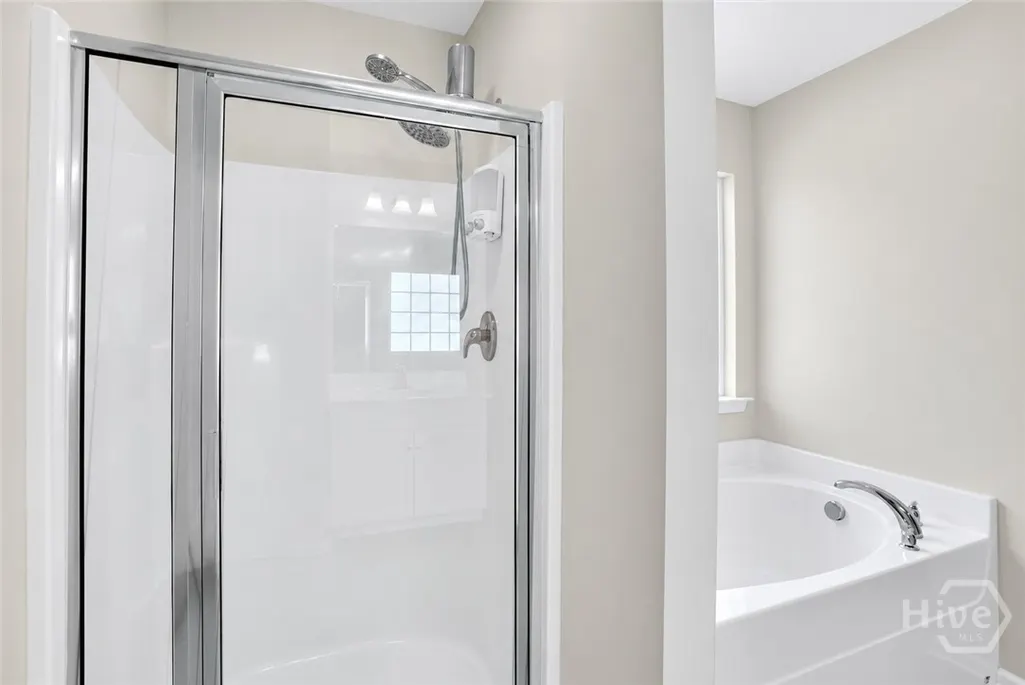
| Interior Amenities | Breakfast Area,Double Vanity,Gourmet Kitchen,Garden Tub/Roman Tub,Kitchen Island,Main Level Primary,Pantry,Pull Down Attic Stairs,Separate Shower,Upper Level Primary |
|---|---|
| Basement | None |
| Total Stories | 2 |
| Common Walls | No Common Walls |
| Basement (Y/N) | No |
| Air Conditioning Y/N | Yes |
| Heating Y/N | Yes |
| Fireplace Y/N | No |
| Half Baths | 1 |
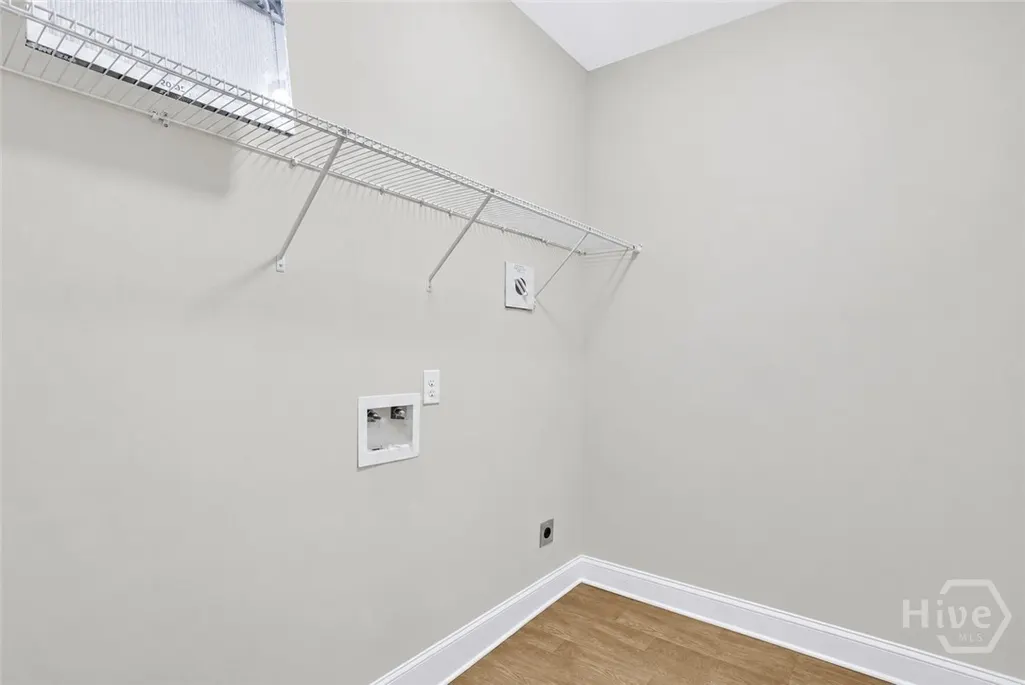
| Laundry Features | Washer Hookup,Dryer Hookup,Laundry Room |
| Total Bedrooms | 5 |
| Attic Features | Pull-Down Stairs |
| LivingAreaSource | Assessor |
| Total Baths | 4 |
| SmokingYN | No |
Exterior Features
| Parking Features | Attached,Garage Door Opener |
|---|---|
| Lot Features | Interior Lot |
| Water Source | Public |
| Lot Size Area | 0.18 |
| Foundation Details | Slab |
| Spa | No |
| Lot Size Acres | 0.18 |
| Road Surface Type | Asphalt |
| Waterfront Y/N | Yes |
| Crops Included Y/N | No |
| Horse Y/N | No |
Amenities
- Foreclosure
- Views
- Short Sale
- New Construction
- Adult 55+
- Lease To Own
- No HOA Fees
- Furnished
- Primary On Main
- Air Conditioning
- Seller Finance
- Green
- Fixer Upper
- Horse
- Golf
- Fireplace
- Deck
- Garage
- Basement
- Pool
Property vs Single Family Average in 31407
Price
Taxes
Year Built

 The data relating to real estate for sale on this website comes in part from the Broker Reciprocity Program of the Savannah multi-List Corporation. Real Estate listings held by brokerage firms other than Berkshire Hathaway HomeServices Bay Street Realty Group - Savannah are marked with the name of the listing brokers.
Data last updated: September 20, 2026 6:30 PM UTC
All information deemed reliable but not guaranteed.
© 2026 Savannah Multi-List Corporation. All rights reserved.
The data relating to real estate for sale on this website comes in part from the Broker Reciprocity Program of the Savannah multi-List Corporation. Real Estate listings held by brokerage firms other than Berkshire Hathaway HomeServices Bay Street Realty Group - Savannah are marked with the name of the listing brokers.
Data last updated: September 20, 2026 6:30 PM UTC
All information deemed reliable but not guaranteed.
© 2026 Savannah Multi-List Corporation. All rights reserved.
 ©2026 Georgia Multiple Listing Service All information deemed reliable but not guaranteed. All properties are subject to prior sale, change or withdrawal. Neither listing broker(s) or information provider(s) shall be responsible for any typographical errors, misinformation, misprints and shall be held totally harmless. Listing(s) information is provided for consumer's personal, non-commercial use and may not be used for any purpose other than to identify prospective properties consumers may
 The data relating to real estate on this web site comes in part from the Internet Data Exchange program of Hive MLS LLC, and is updated as of September 20, 2026 5:38 PM UTC All information is deemed reliable but not guaranteed and should be independently verified. All properties are subject to prior sale, change, or withdrawal. Neither listing broker(s) nor Berkshire Hathaway HomeServices Bay Street Realty Group - Savannah shall be responsible for any typographical errors, misinformation, or misprints,
