

Primary on Main
Address
75 Catalpa Lane N, Pinehurst, NC
Price
$ 529,000
Property Attributes
- MLS#100604720
- TypeSingle Family
- Listing Status Active
- CountyMOORE
- CityPinehurst
- NeighborhoodPinehurst
- Zip28374
- StyleSingle Family Residence
- Year Built1996
- Price$ 529,000
- Bedrooms3
- Full Bathrooms2
- Half Bathrooms0
- Sqr Footage1937
- Lot Size0.33 Acres
Data Source:
North Carolina Regional MLS (NCRMLS)
Property Description
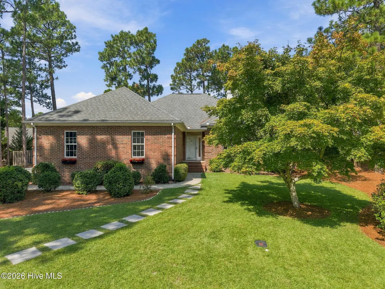
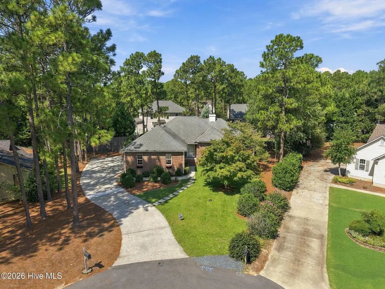
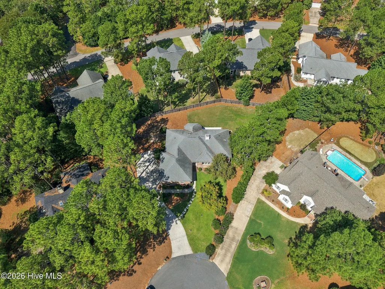
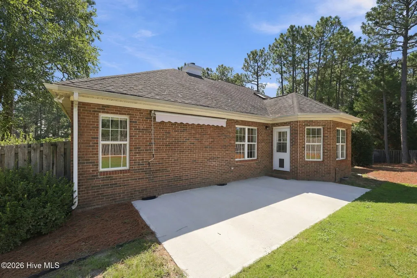
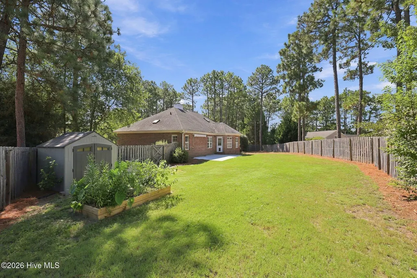
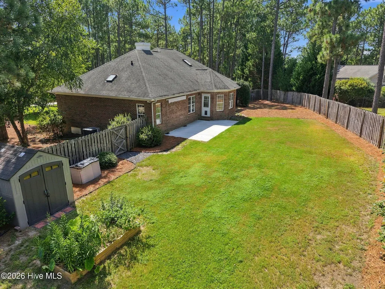
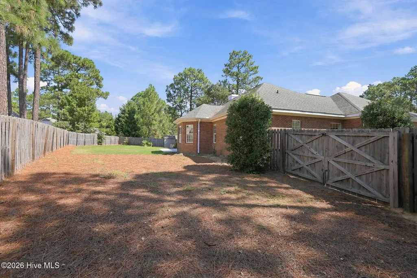
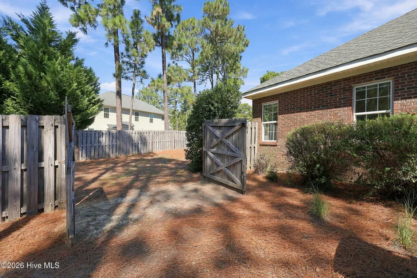
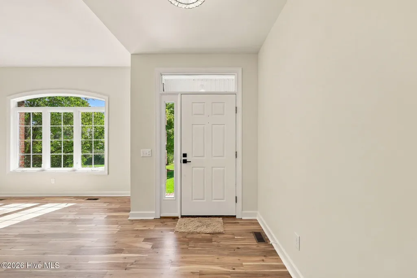
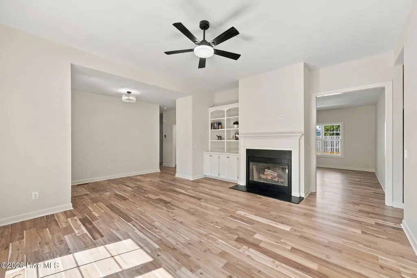
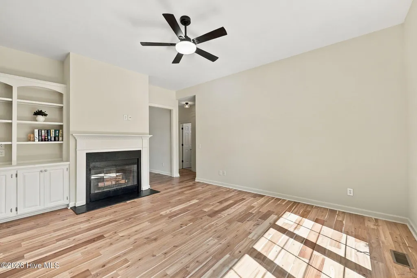
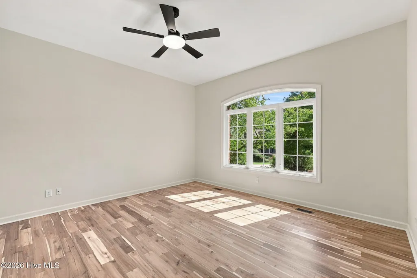
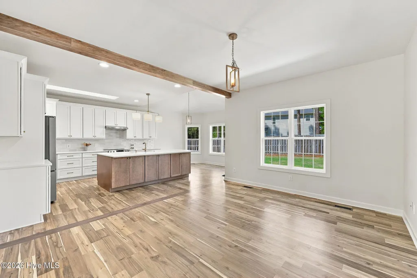
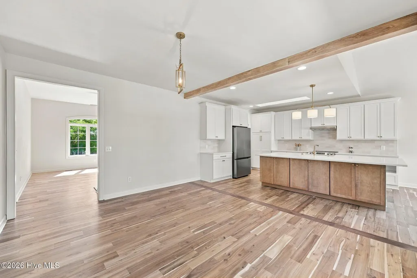
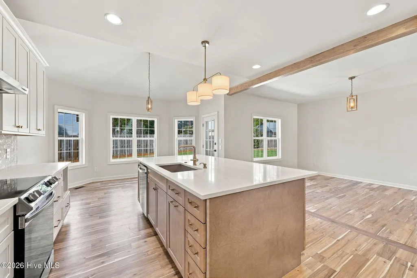
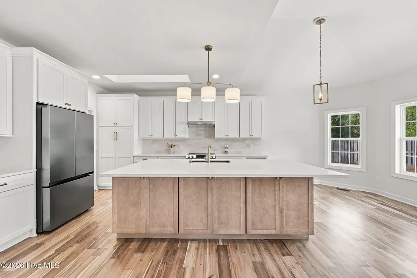
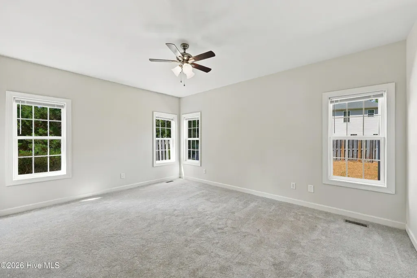
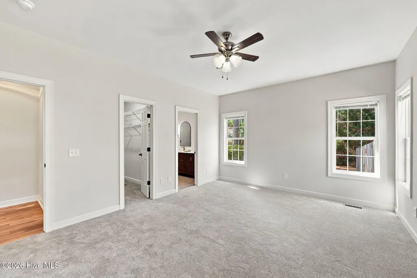
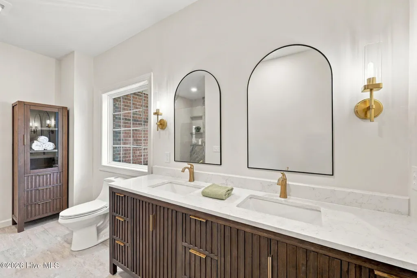
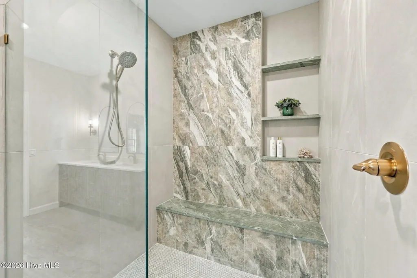
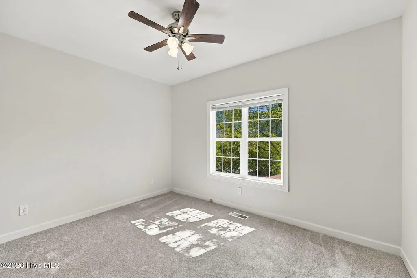
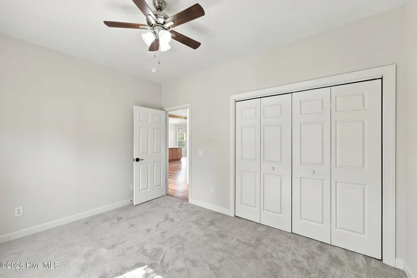
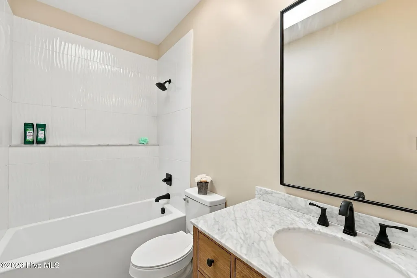
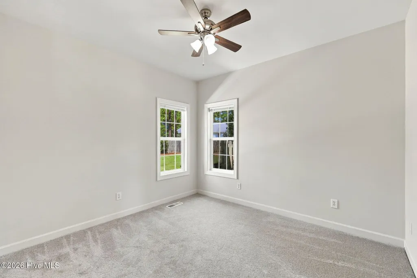
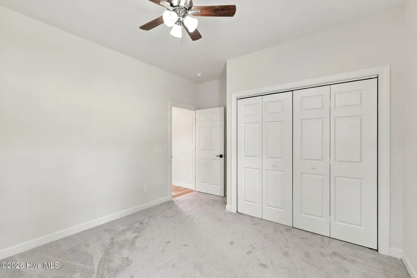
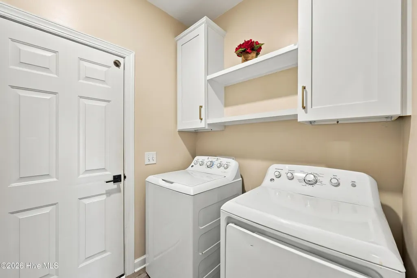
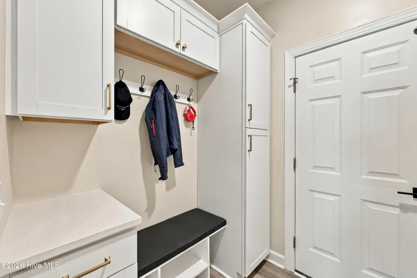
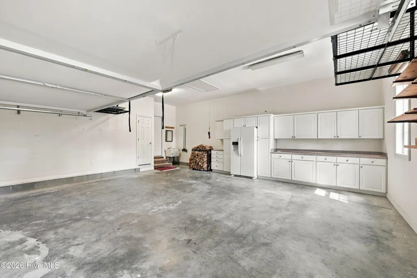
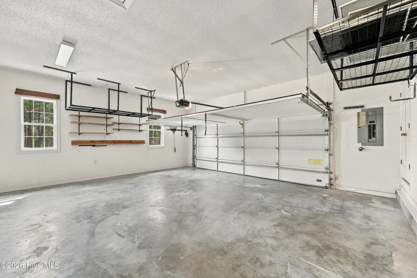
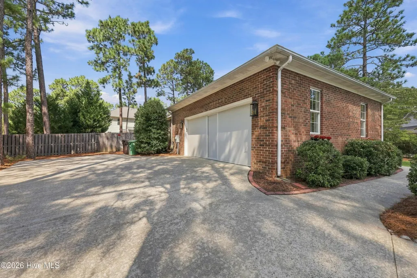
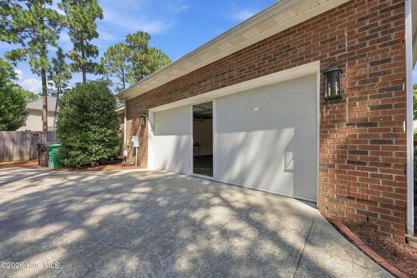
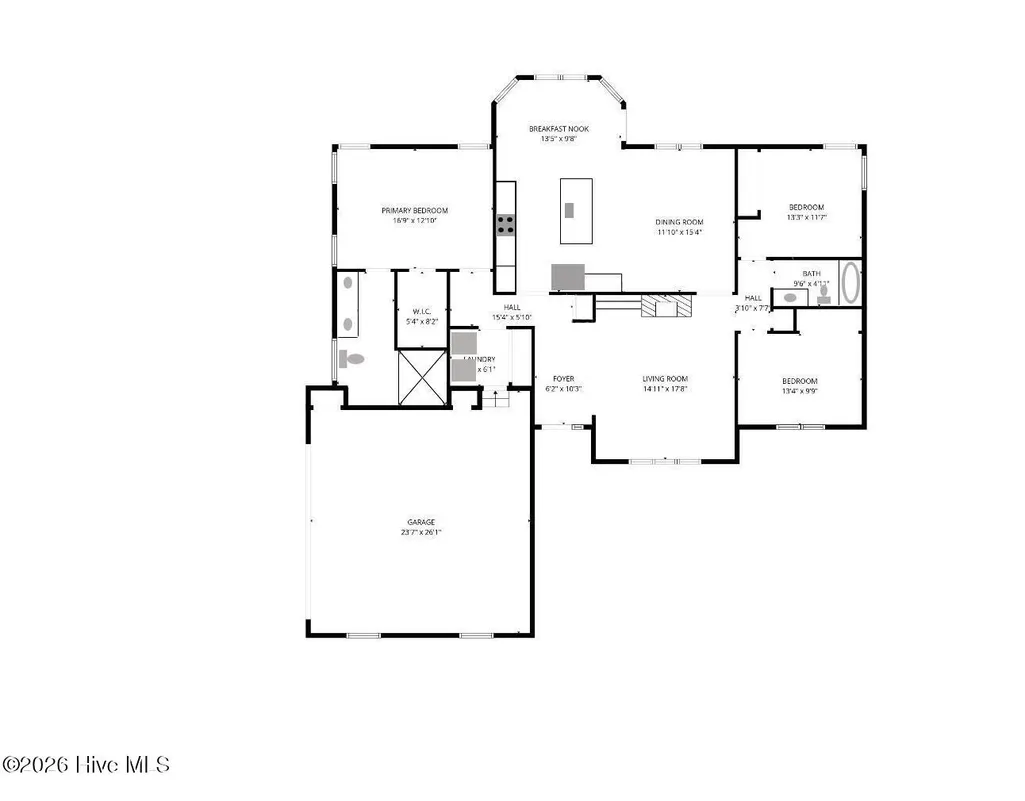
Better than a new build! This all brick, single level home with a split Floorplan was solidly built in 1996, but the interior is all new. Every square inch has been tastefully renovated and the home sits at the end of a quiet cul-de-sac. Transferable PCC membership available!! *Newly refinished solid Walnut hardwood floors throughout living areas, new carpet in all bedrooms and fresh paint throughout home *Smooth freshly painted 9' ceilings throughout, with 10' ceiling in the living room *Wood burning fireplace with new leathered granite surround & hearth *Entirely new kitchen with Quartz countertops, an 8 Foot island with seating for 6 and new appliances *Large dining room as well as a breakfast nook *Entirely new primary bathroom with beautiful custom walk-in shower, double vanity and matching linen cupboard *Entirely new guest bathroom with larger tub *All new plumbing fixtures in kitchen and bathrooms, all new lighting, and new door knobs & hinges *All plumbing lines in the entire house have been replaced *All new storage cabinets in Laundry/Mudroom *Fully fenced, huge back yard with 10' x 8' storage shed, a new patio, and a 10 foot double gate access to backyard *Oversized garage with tons of storage, a full sized refrigerator, and full sized pull down garage door screen This is a MUST SEE home to appreciate the finishes, functionality, yard and location! Some photos have been virtually rendered.
| Elementary School | Middle School | High School |
|---|---|---|
| Pinehurst Elementary | West Pine Middle | Pinecrest High |
| Price History | |
|---|---|
| 9/19/2026 | Listed $529,000 |
General Features
| Living Area | 1937.0 |
|---|---|
| Heating | Electric,Heat Pump |
| Cooling | Central Air |
| Utilities | Sewer Connected,Water Connected |
| Possession | Negotiable |
| Roof | Composition |
| Zoning | RES |
| Garage Spaces | 2.0 |
| Patio/Porch Features | Patio,Porch |
| Pool Features | None |
| Construction Materials | Block,Brick,Wood Frame |
| Year Built | 1996 |
| View | See Remarks |
| Levels | One |
| Property Subtype | Single Family Residence |
| Tax Year | 2024 |
| Parcel Number | 00015638 |
| County | Moore |
| Operating Expense | 0.0 |
| New Construction | No |
| Property Type | Residential |
| In City Limits? (Y/N) | Yes |
| HOA | No |
| Attached Garage | Yes |
| Subdivision Name | Other |
| Garage Y/N | Yes |
| Total Rooms | 9 |
| Full Baths | 2 |
| Status | Active |
| Directions | Drive west on Chinquapin Road. Bear left onto McLean Road. Right to Linden Road. Left to Saint Andrews Drive. Right to Burning Tree Road. Right to Catalpa Lane North. Property is on the right. |
| High School | Pinecrest High |
| City | Pinehurst |
| High School District | Moore County Schools |
| Lot Size Units | Acres |
| Lot Size Square Feet | 14375.0 |
| Carport Spaces | 0.0 |
| Carport Y/N | No |
| Elementary School | Pinehurst Elementary |
| Property Attached Y/N | No |
| Land Lease Y/N | No |
| Home Warranty Y/N | No |
| Middle/Junior High School | West Pine Middle |
| Lease Considered Y/N | No |
| Structure Type | Wood Frame,Stick Built |
| Living Area Units | Square Feet |
| Standard Status | Active |
| Legal Description | UMT 10 LOT 152 PH II |
| IslandOrMainland | Mainland |
Interior Features
| Interior Amenities | Master Downstairs,Walk-in Closet(s),Vaulted Ceiling(s),High Ceilings,Entrance Foyer,Mud Room,Solid Surface,Bookcases,Kitchen Island,Ceiling Fan(s),Pantry,Walk-in Shower,Blinds/Shades,Walk-In Closet(s |
|---|---|
| Master Bed Level | Primary Living Area |
| Total Stories | 1 |
| Basement (Y/N) | No |
| Air Conditioning Y/N | Yes |
| Heating Y/N | Yes |
| Fireplace Y/N | Yes |
| Total Bedrooms | 3 |
| Entry Level | 1 |
| Room Type | Master Bedroom,Bedroom 1,Bedroom 2,Living Room,Dining Area,Dining Room,Bathroom 1,Bathroom 2,Laundry |
| Total Baths | 2 |
| Living Area Range | 1800 - 1999 |
| SmokingYN | No |
Exterior Features
| Exterior Amenities | None |
|---|---|
| Exterior Finish | Brick |
| Fencing | Back Yard |
| Parking Features | Garage Faces Side,Attached,Concrete,Garage Door Opener,Off Street,Paved,Garage |
| Lot Features | Cul-De-Sac |
| Water Source | Public |
| Total Parking | 2.0 |
| Lot Size Area | 0.33 |
| Foundation Details | Crawl Space |
| Spa | No |
| Building Area Total | 1937.0 |
| Lot Dimensions | 43 x 153 x 180 x 110 |
| Lot Size Acres | 0.33 |
| Road Surface Type | Paved |
| Frontage Type | See Remarks |
| Waterfront Y/N | No |
| Road Frontage Type | City Street,State Road,Paved |
| Crops Included Y/N | No |
| Horse Y/N | No |
Amenities
- Foreclosure
- Views
- Short Sale
- New Construction
- Adult 55+
- Lease To Own
- No HOA Fees
- Furnished
- Primary On Main
- Air Conditioning
- Seller Finance
- Green
- Fixer Upper
- Horse
- Golf
- Fireplace
- Deck
- Garage
- Basement
- Pool
Property vs Single Family Average in 28374
Price
Year Built

 The data relating to real estate for sale on this website comes in part from the Broker Reciprocity Program of the Savannah multi-List Corporation. Real Estate listings held by brokerage firms other than Berkshire Hathaway HomeServices Bay Street Realty Group - Savannah are marked with the name of the listing brokers.
Data last updated: September 18, 2026 5:55 PM UTC
All information deemed reliable but not guaranteed.
© 2026 Savannah Multi-List Corporation. All rights reserved.
The data relating to real estate for sale on this website comes in part from the Broker Reciprocity Program of the Savannah multi-List Corporation. Real Estate listings held by brokerage firms other than Berkshire Hathaway HomeServices Bay Street Realty Group - Savannah are marked with the name of the listing brokers.
Data last updated: September 18, 2026 5:55 PM UTC
All information deemed reliable but not guaranteed.
© 2026 Savannah Multi-List Corporation. All rights reserved.
 ©2026 Georgia Multiple Listing Service All information deemed reliable but not guaranteed. All properties are subject to prior sale, change or withdrawal. Neither listing broker(s) or information provider(s) shall be responsible for any typographical errors, misinformation, misprints and shall be held totally harmless. Listing(s) information is provided for consumer's personal, non-commercial use and may not be used for any purpose other than to identify prospective properties consumers may
 The data relating to real estate on this web site comes in part from the Internet Data Exchange program of Hive MLS LLC, and is updated as of September 18, 2026 5:30 PM UTC All information is deemed reliable but not guaranteed and should be independently verified. All properties are subject to prior sale, change, or withdrawal. Neither listing broker(s) nor Berkshire Hathaway HomeServices Bay Street Realty Group - Savannah shall be responsible for any typographical errors, misinformation, or misprints,
