


Address
1110 Highland Park Way, Statham, GA
Price
$ 749,999
Property Attributes
- MLS#CM1025917
- TypeSingle Family
- Listing Status Active
- CountyOconee Co.
- CityStatham
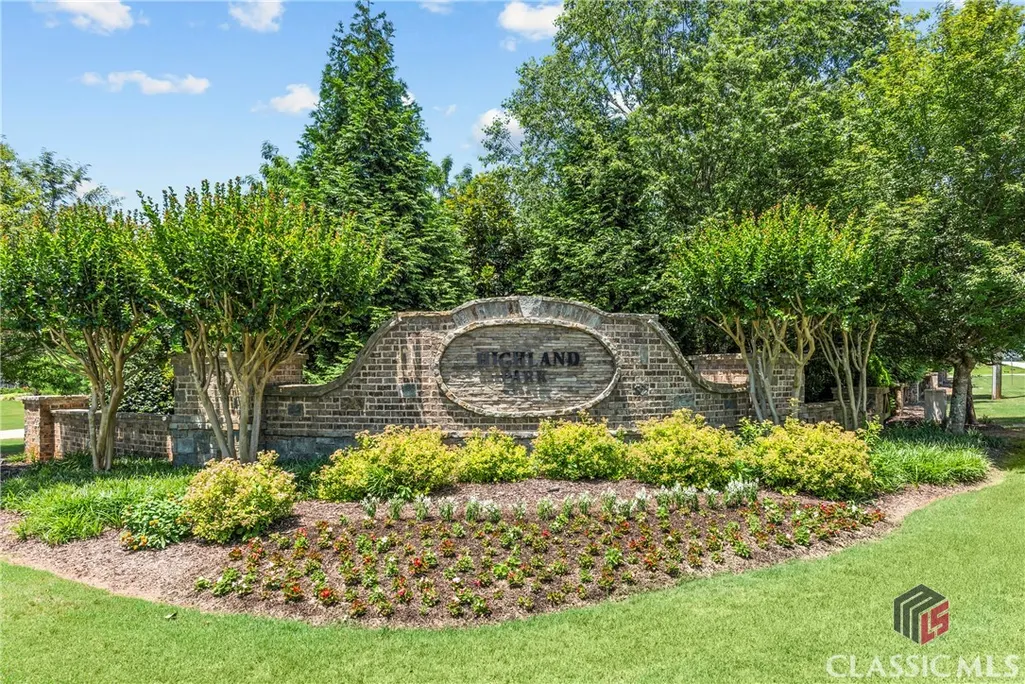
- NeighborhoodHighland Park
- Zip30666
- Style
- Year Built2017
- Taxes$ 5443
- Price$ 749,999
- Bedrooms5
- Full Bathrooms4
- Half Bathrooms0
- Sqr Footage3600
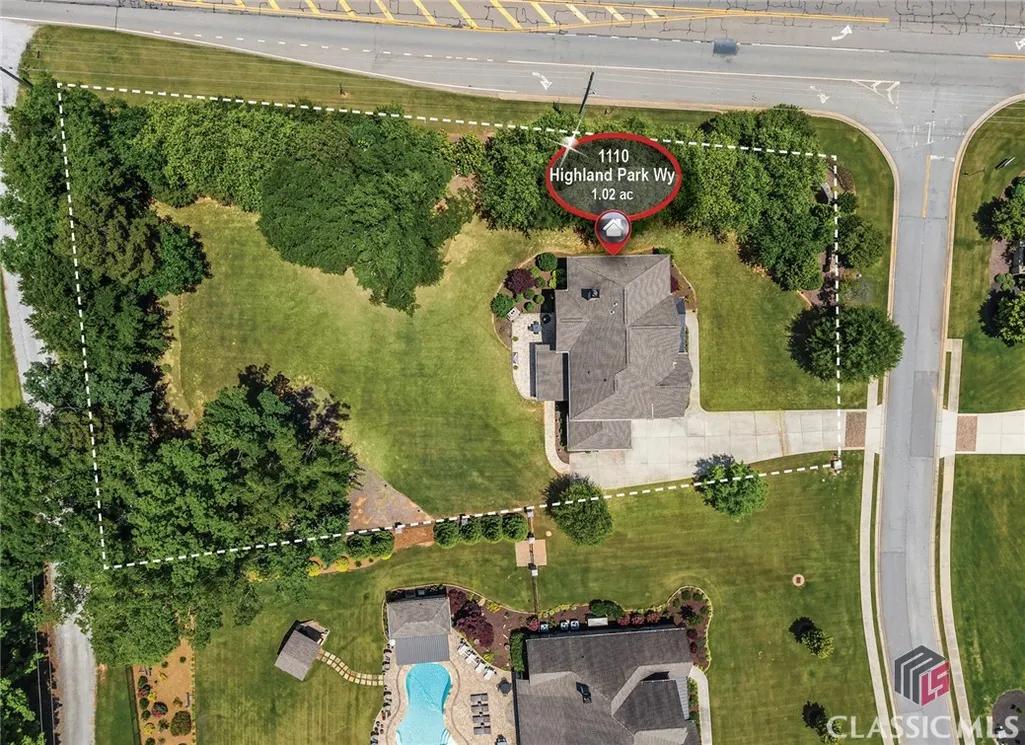
- Lot Size1.02 Acres
Data Source:
Savannah MLS (SMLC)
Property Description
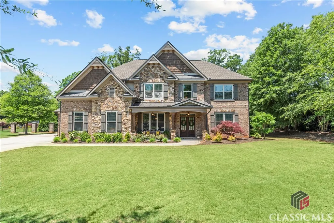
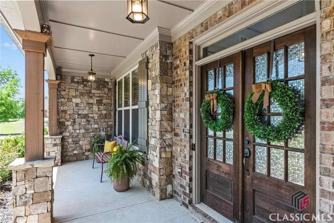
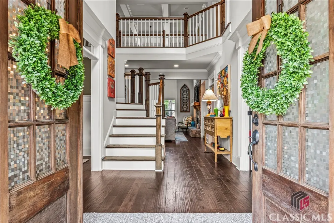
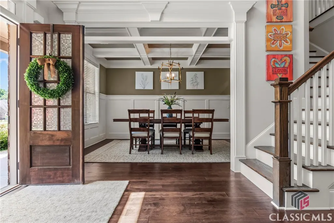
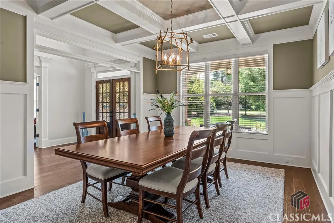
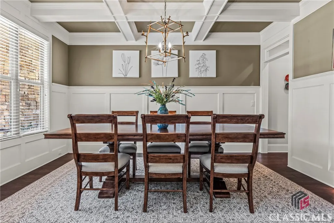
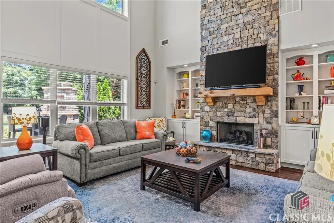
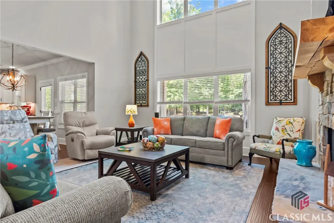
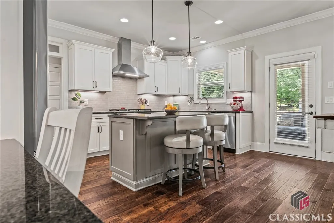
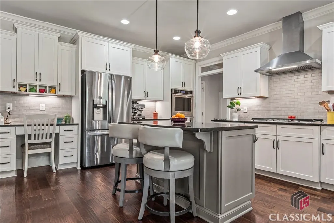
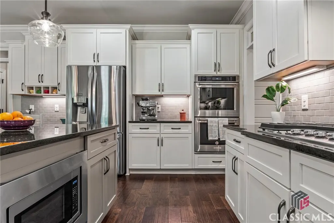
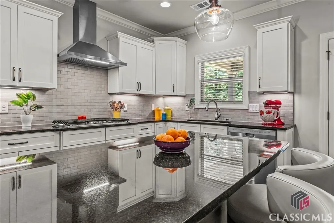
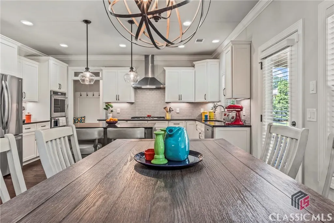
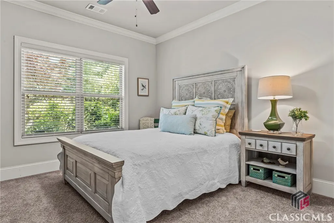
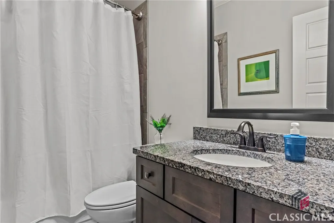
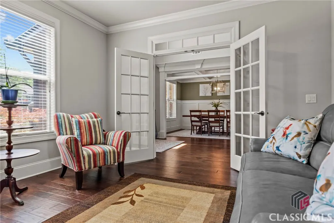
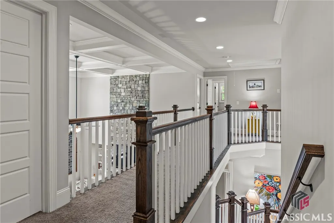
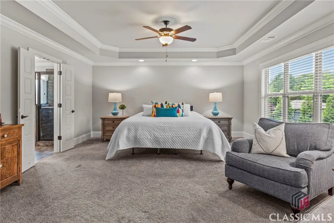
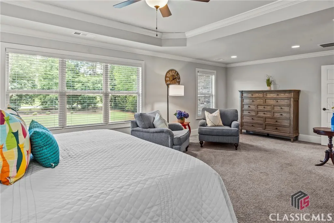
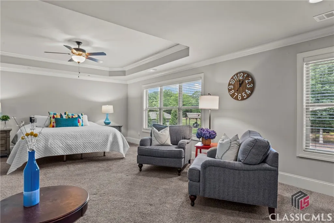
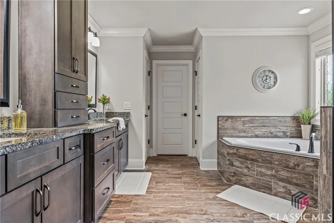
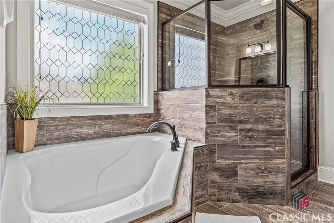
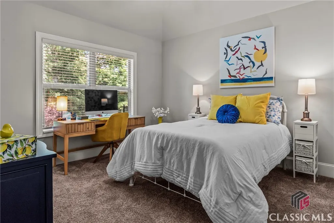
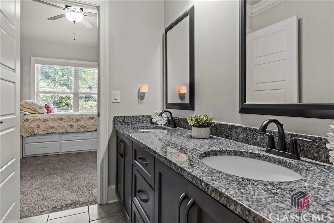
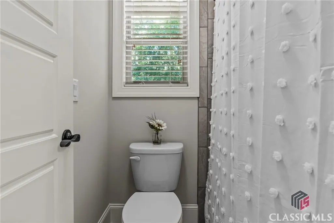
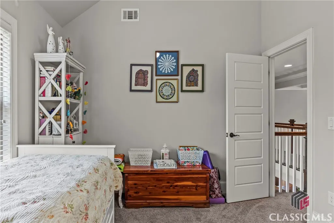
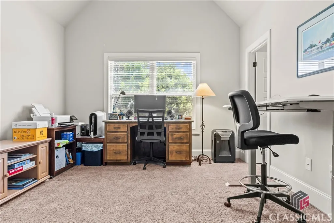
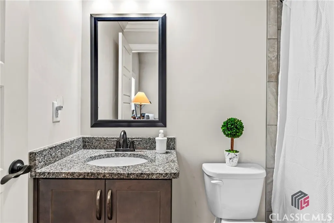
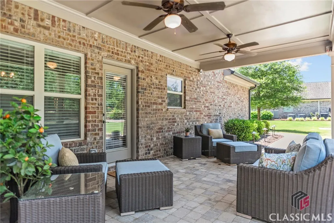
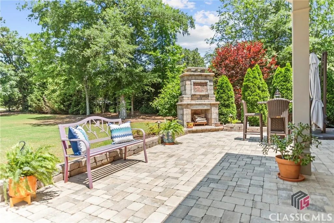
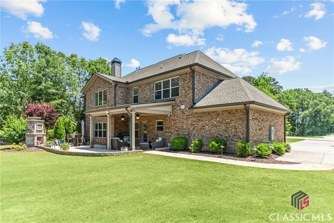
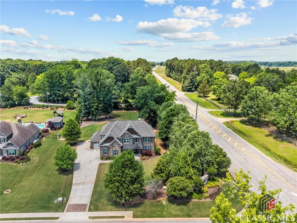
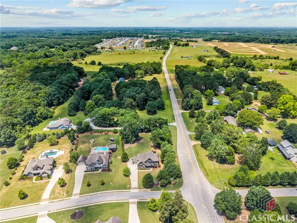
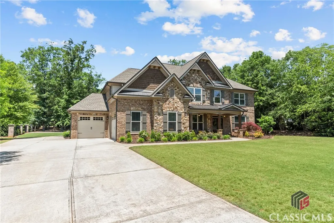
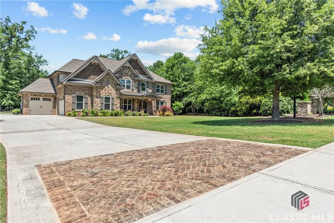
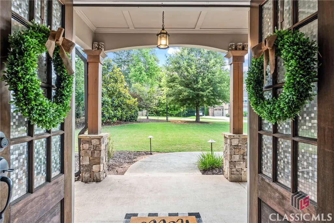
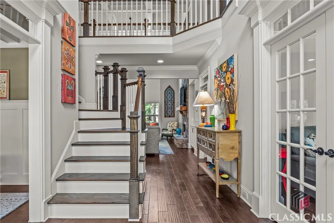
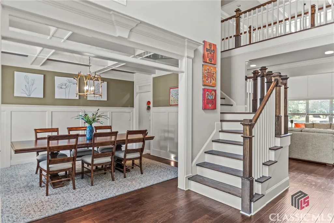
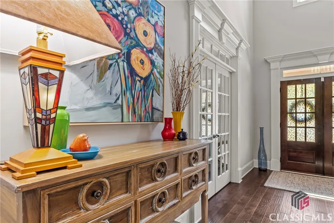
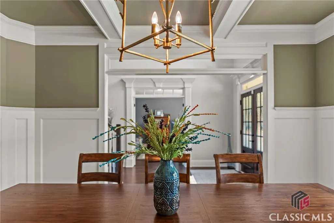
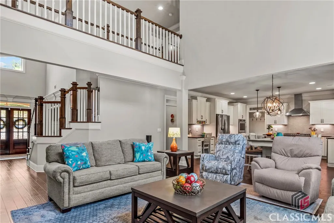
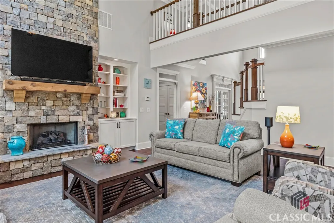
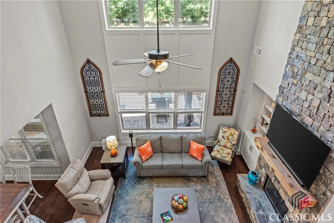
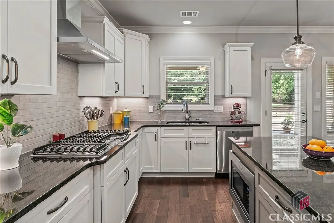
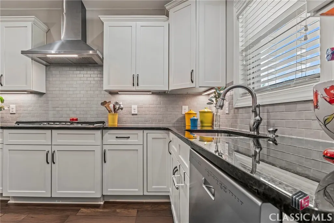
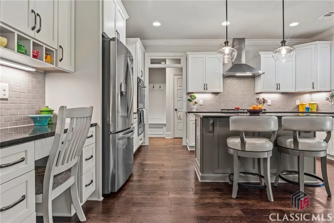
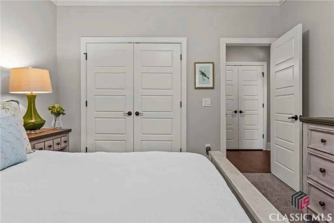
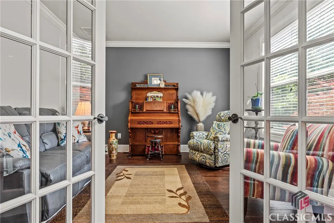
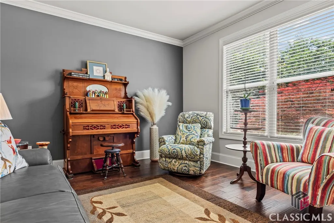
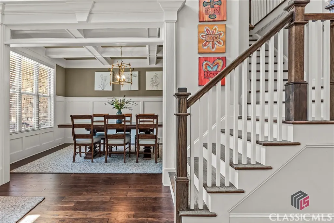
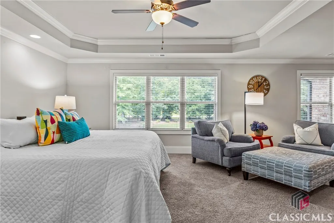
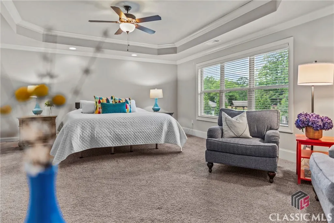
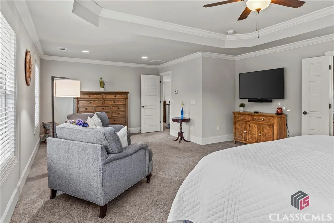
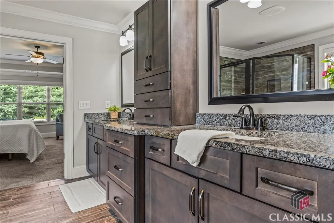
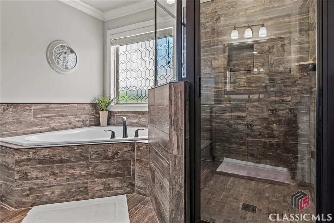
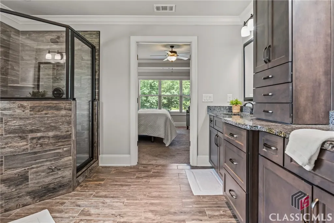
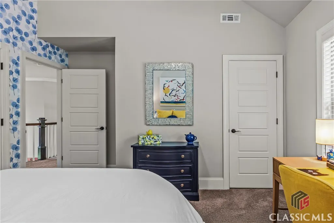
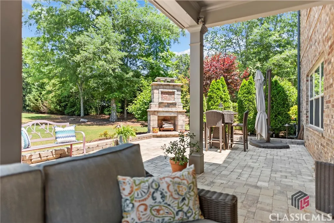
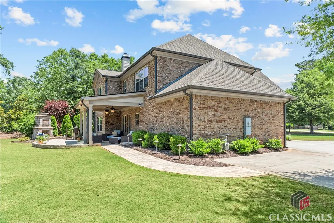
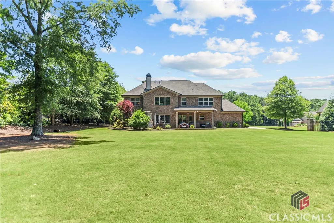
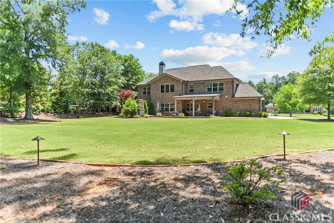
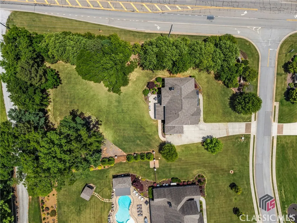
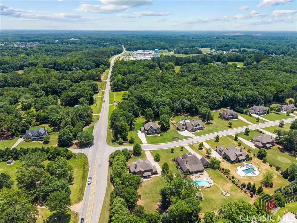
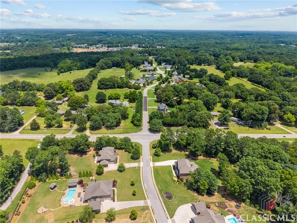
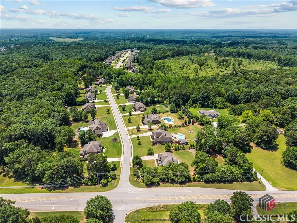
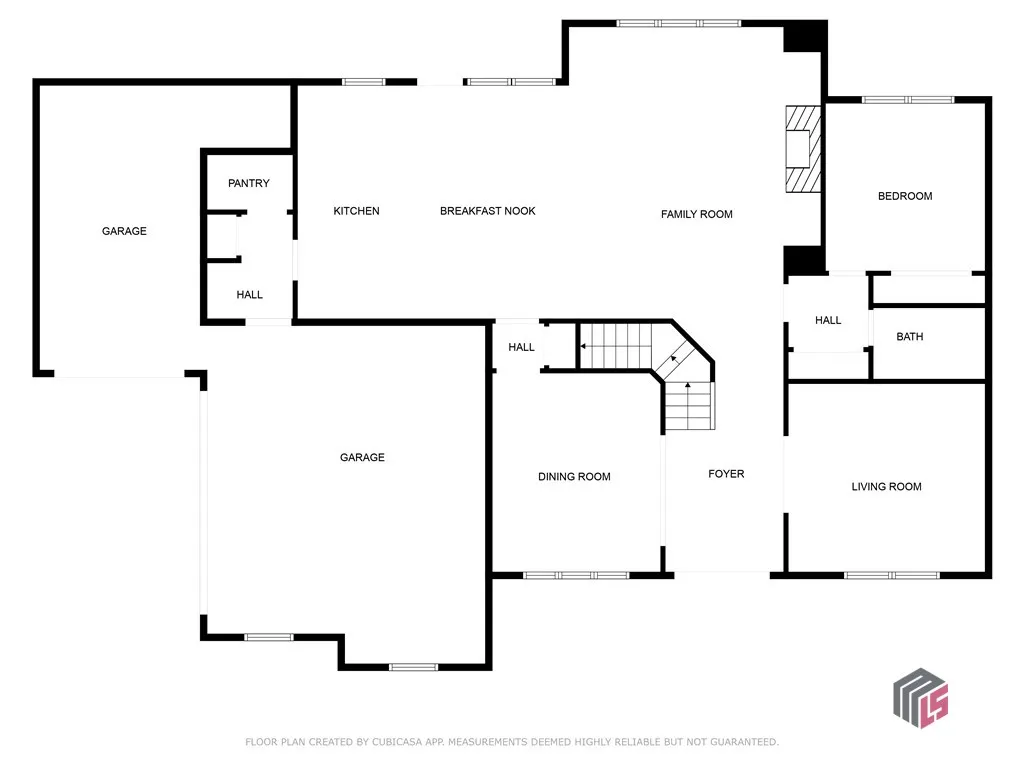
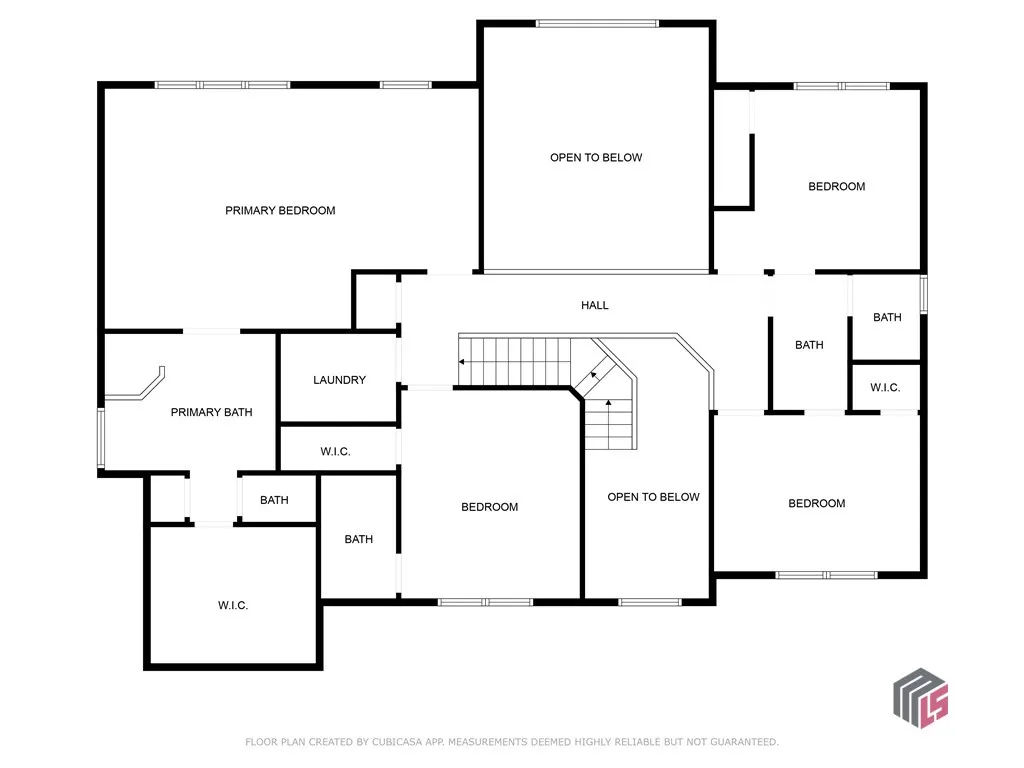
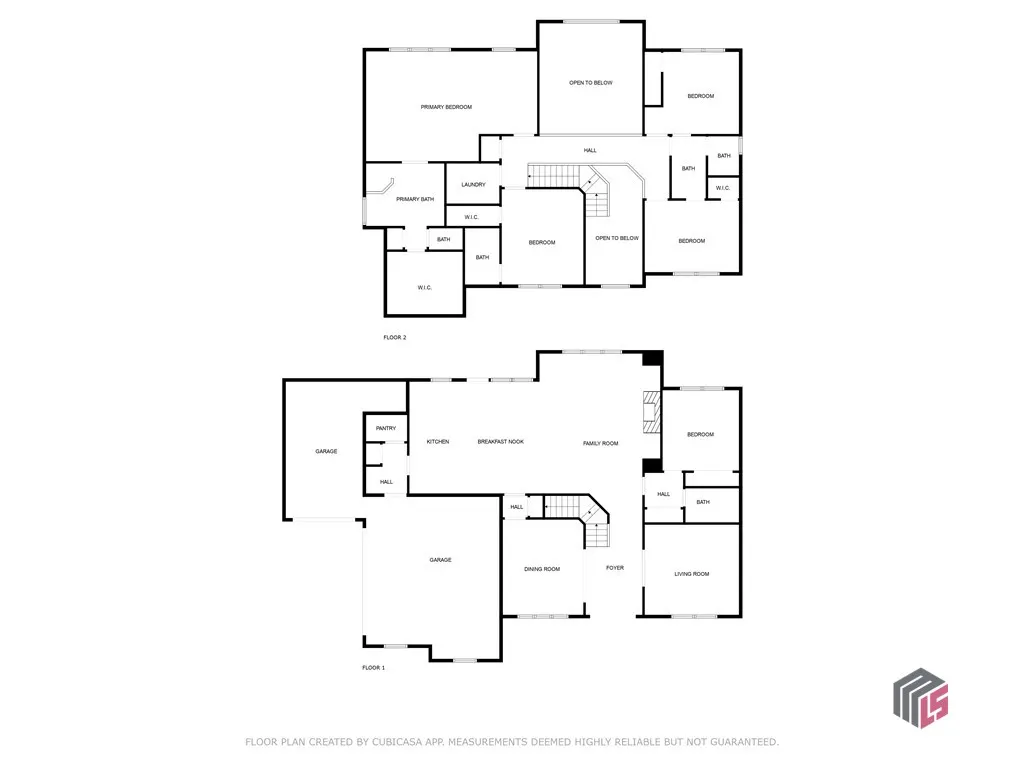
Welcome to this beautifully maintained brick home nestled on 1.02 acres in the highly sought-after Oconee County, located in charming Statham. Boasting 5 bedrooms, 4 full bathrooms, and a 3-car garage, this spacious home offers the perfect blend of comfort, elegance, and functionality. Step onto the inviting covered front porch and enter through double doors into a grand foyer. To the left, a spacious formal dining room awaits—ideal for hosting gatherings. To the right, a versatile office space provides the perfect setup for working from home. The living room features soaring ceilings and an abundance of natural light, creating an open and airy atmosphere. Just off the living room, you’ll find a guest bedroom and full bathroom—perfect for overnight visitors. The living space flows seamlessly into the heart of the home: a stunning kitchen with extensive counter space, ample cabinetry, a large center island with a breakfast bar, and generous storage throughout. Upstairs, retreat to the expansive primary suite, complete with double vanities, a soaking tub, a large walk-in shower, and a huge walk-in closet. Three additional bedrooms are located upstairs—one with an en suite bathroom, while the other two share a well-appointed full bath. Step outside to your private backyard oasis. The covered patio provides ample space to relax or entertain, and the outdoor stone fireplace adds warmth and charm for cozy evenings. With over an acre of land, there’s plenty of room to enjoy the outdoors and make it your own. Don’t miss your chance to own this gem in one of Oconee County’s most desirable areas—schedule your private showing today.
| Elementary School | Middle School | High School |
|---|---|---|
| Rocky Branch Elementary Elementary School | Malcom Bridge Middle Middle School | North Oconee High School |
| Price History | |
|---|---|
| 9/17/2025 | Listed $775,000 |
| 11/8/2025 | 3$749,999 |
General Features
| Sewer | Septic Tank |
|---|---|
| Heating | Electric |
| Cooling | Central Air,Electric |
| Possession | Close Of Escrow |
| Appliances | Dishwasher,Microwave,Refrigerator |
| HOA Fee | 700 |
| Garage Spaces | 3 |
| Patio/Porch Features | Porch,Screened |
| Architectural Style | Traditional |
| Construction Materials | Brick |
| Year Built | 2017 |
| Property Subtype | Single Family Residence |
| Tax Year | 2024 |
| Community Features | Sidewalks |
| Assoc Fee Paid Per | Annually |
| County | Oconee Co. |
| Property Type | Residential |
| HOA | true |
| Subdivision Name | Highland Park |
| Garage Y/N | true |
| Total Rooms | 9 |
| Full Baths | 4 |
| Status | Active |
| Directions | From Hwy 316, Take the exit for Hog Mountain Road (GA-53).Turn right onto Hog Mountain Road. Drive approximately 1.5 miles.Turn right into the Highland Park subdivision.Continue straight on Highland Park Way. 1110 Highland Park Way will be on your left. |
| ModificationTimestamp | 2025-12-17T15:15:57.443-00:00 |
| High School | North Oconee |
| City | Statham |
| Lot Size Units | Acres |
| Elementary School | Rocky Branch Elementary |
| Tax Annual Amount | 5443 |
| Home Warranty Y/N | false |
| Middle/Junior High School | Malcom Bridge Middle |
| Virtual Tour | https://www.propertypanorama.com/instaview/sav/CM1025917 |
| Standard Status | Active |
| Virtual Tour | https://www.propertypanorama.com/instaview/sav/CM1025917 |
| Property Sub Type Additional | Single Family Residence |
| Expected Active Date | 2025-05-09 |
| PostalCity | Statham |
Interior Features
| Interior Amenities | Tray Ceiling(s),Ceiling Fan(s),Cathedral Ceiling(s),Kitchen Island,Pantry,Vaulted Ceiling(s) |
|---|---|
| Basement | None |
| Flooring | Carpet,Tile |
| Total Stories | 2 |
| Basement (Y/N) | false |
| Air Conditioning Y/N | true |
| Heating Y/N | true |
| Total Bedrooms | 5 |
| Main Level Bedrooms | 1 |
| Main Level Bathrooms | 1 |
| Below Grade Finished Area Unit Type | Square Feet |
| LivingAreaSource | Public Records |
| Above Grade Finished Area Unit Type | Square Feet |
| Total Baths | 4 |
Exterior Features
| Exterior Amenities | Other,Porch |
|---|---|
| Parking Features | Attached,Garage Door Opener,Parking Available |
| Lot Features | Level |
| Water Source | Public |
| Total Parking | 3 |
| Inclusions | Ceiling Fans |
| Lot Size Area | 1.02 |
| Foundation Details | Slab |
| Lot Size Acres | 1.02 |
| Waterfront Y/N | false |
Amenities
- Foreclosure
- Views
- Short Sale
- New Construction
- Adult 55+
- Lease To Own
- No HOA Fees
- Furnished
- Primary On Main
- Air Conditioning
- Seller Finance
- Green
- Fixer Upper
- Horse
- Golf
- Fireplace
- Deck
- Garage
- Basement
- Pool
Property vs Single Family Average in 30666
Price
Taxes
Year Built

 The data relating to real estate for sale on this website comes in part from the Broker Reciprocity Program of the Savannah multi-List Corporation. Real Estate listings held by brokerage firms other than Berkshire Hathaway HomeServices Bay Street Realty Group - Savannah are marked with the name of the listing brokers.
Data last updated: September 13, 2026 10:43 PM UTC
All information deemed reliable but not guaranteed.
© 2026 Savannah Multi-List Corporation. All rights reserved.
The data relating to real estate for sale on this website comes in part from the Broker Reciprocity Program of the Savannah multi-List Corporation. Real Estate listings held by brokerage firms other than Berkshire Hathaway HomeServices Bay Street Realty Group - Savannah are marked with the name of the listing brokers.
Data last updated: September 13, 2026 10:43 PM UTC
All information deemed reliable but not guaranteed.
© 2026 Savannah Multi-List Corporation. All rights reserved.
 ©2026 Georgia Multiple Listing Service All information deemed reliable but not guaranteed. All properties are subject to prior sale, change or withdrawal. Neither listing broker(s) or information provider(s) shall be responsible for any typographical errors, misinformation, misprints and shall be held totally harmless. Listing(s) information is provided for consumer's personal, non-commercial use and may not be used for any purpose other than to identify prospective properties consumers may
 The data relating to real estate on this web site comes in part from the Internet Data Exchange program of Hive MLS LLC, and is updated as of September 14, 2026 7:46 AM UTC All information is deemed reliable but not guaranteed and should be independently verified. All properties are subject to prior sale, change, or withdrawal. Neither listing broker(s) nor Berkshire Hathaway HomeServices Bay Street Realty Group - Savannah shall be responsible for any typographical errors, misinformation, or misprints,
